Events in the Merkurhaus.Up to 180 guests.
2–180
guests per space
Events in the Merkurhaus
Spaces forevery occasion.
Whether a team meeting for six, a workshop with a whiteboard or a conference with 180 guests: the Merkurhaus stacks eight spaces on top of each other, and they follow the occasion, not the other way round.
We show you the rooms, plan the seating and the schedule with you and quote a price that matches the space, the duration and the setup.
What sets us apart
Eight reasonsfor the Merkurhaus.
- 01
Eight rooms, one building
From the focus box for two to the EVENTAREA for 180 guests, all under one roof.
- 02
Stage, tech, screen
The EVENTAREA comes with a stage, tech and a bar. The seminar rooms have a screen and a whiteboard.
- 03
Sports court as event space
The space with character: a team event with a shooting wall or a product launch for up to 50 guests.
- 04
High-speed internet & kitchen
A stable connection for streams and hybrid formats, kitchen and community areas for the breaks.
- 05
Right by the centre
Markgrafenstraße 2, a few minutes from the main station, your guests will find it without directions.
- 06
24/7 access
Setup the evening before, an evening event, an early start, the time of day is no obstacle.
- 07
Spaces on request
No off-the-shelf price grid: we calculate by space, duration and setup and give you a price quickly.
- 08
100 % individual
No off-the-shelf package: we agree the schedule, setup and equipment with you for every single event.
Three occasions
What do you needthe room for?
 01
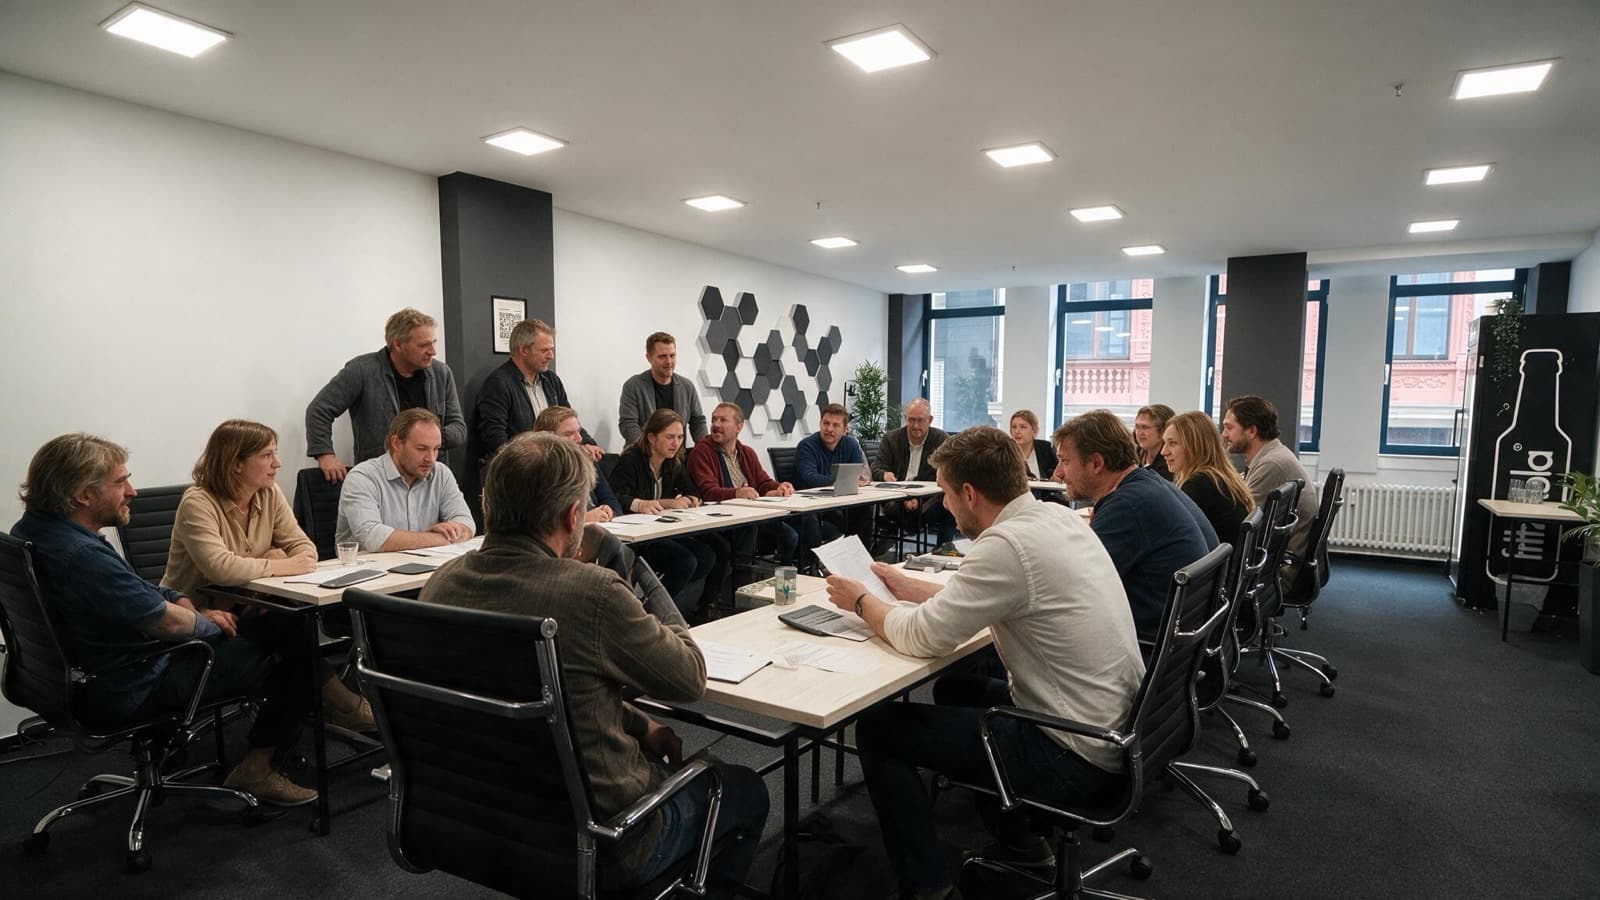
012–18 people
Meeting
A client appointment, a team round or a confidential conversation: four rooms from the focus box to U-shape seating.
Read more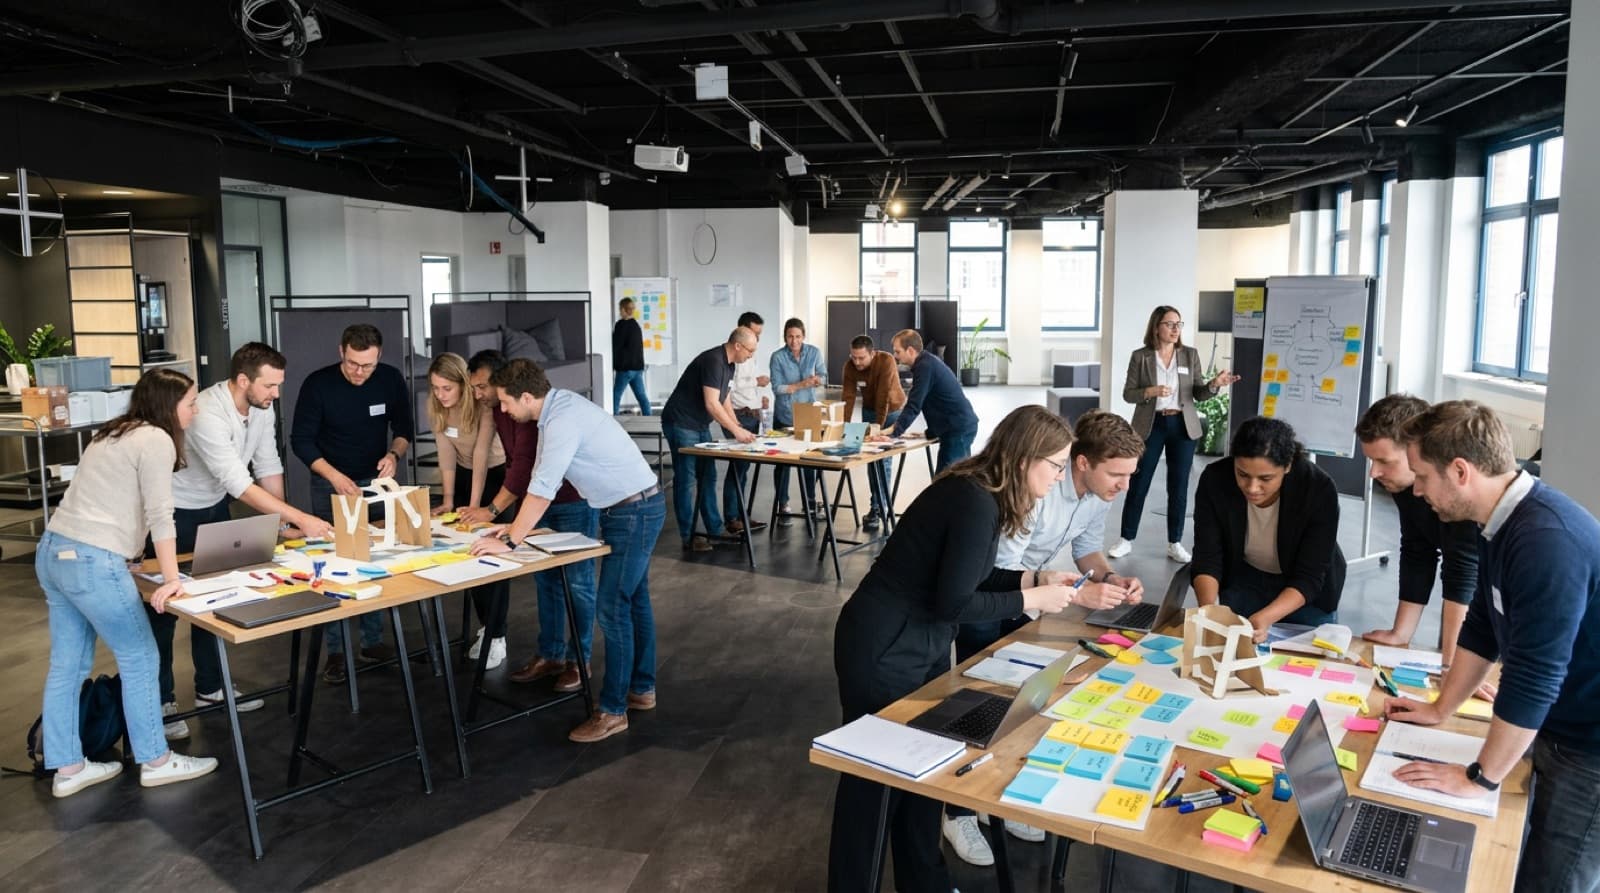 02
026–50 people
Workshop
Training sessions, seminars and team days with room to think, right up to the sports court as a workshop stage.
Read more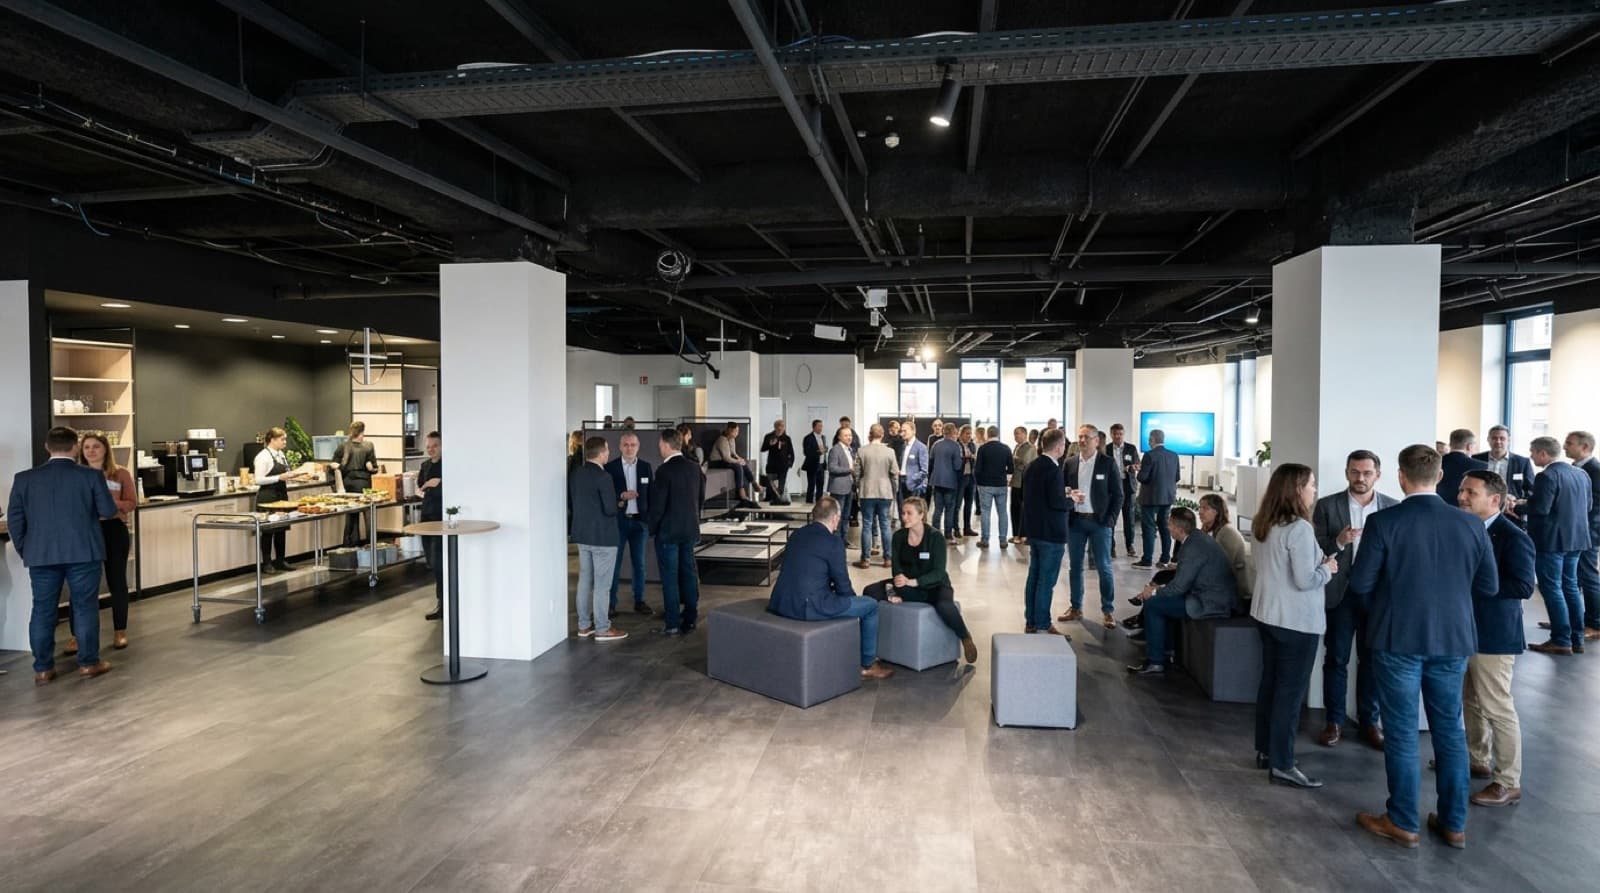 03
0350–180 guests
Events
Conference, reception, meetup or company party: the EVENTAREA with stage, tech and bar for up to 180 guests.
Read moreSpaces
Every spaceat a glance.
2–18 peopleMeeting
Meetingsthat land.
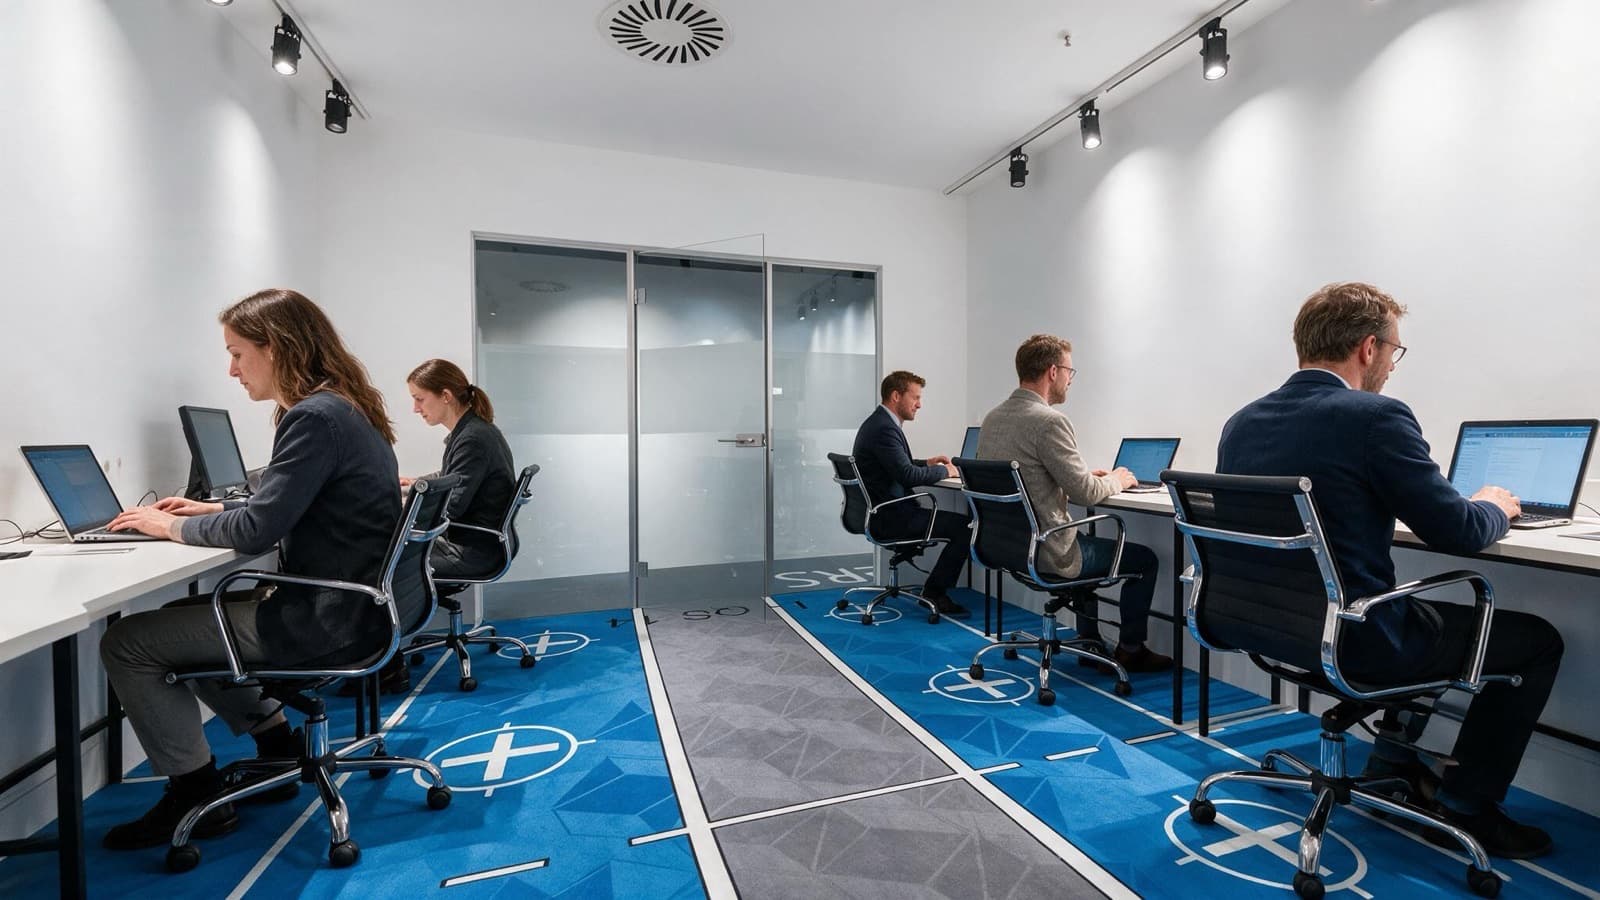
Appointments do not need a stage, they need a room that is ready when you walk in. With us that means four spaces: the focus box for two to four people, the classic meeting room for up to six, the long table for up to twelve and two identical seminar rooms for up to eighteen, in U-shape seating or an open circle.
Screens and whiteboards are part of it, high-speed internet goes without saying. Members use the meeting rooms at no extra cost, everyone else books them by the hour on request.
- L-CM 04/05 · 2–4 people · focus and meeting box
- L-CM 01 · up to 6 people · classic meeting room
- L-AF 03 · up to 12 people · long table, whiteboard, daylight
- L-AF 01 / L-AF 02 · up to 18 people · U-shape seating or an open circle
6–50 peopleWorkshop
Workshopswith room.
A workshop needs more than chairs: wall space to pin things up, seating that can be rearranged, and breaks that do not happen in the corridor. The long table with a whiteboard seats up to twelve people, the U-shape seating up to eighteen.
If it gets bigger or more unusual, it moves to the sports court: up to fifty people, shooting wall included, from a team day to a product launch that sticks in the mind. Kitchen and community areas are right next door.
- L-AF 03 · up to 12 people · workshop seating, whiteboard
- L-AF 01 / L-AF 02 · up to 18 people · two identical seminar rooms
- L-AT 01 · up to 50 people · sports court, freely usable
- Kitchen and community areas for the breaks
50–180 guestsEvents
Events withan echo.
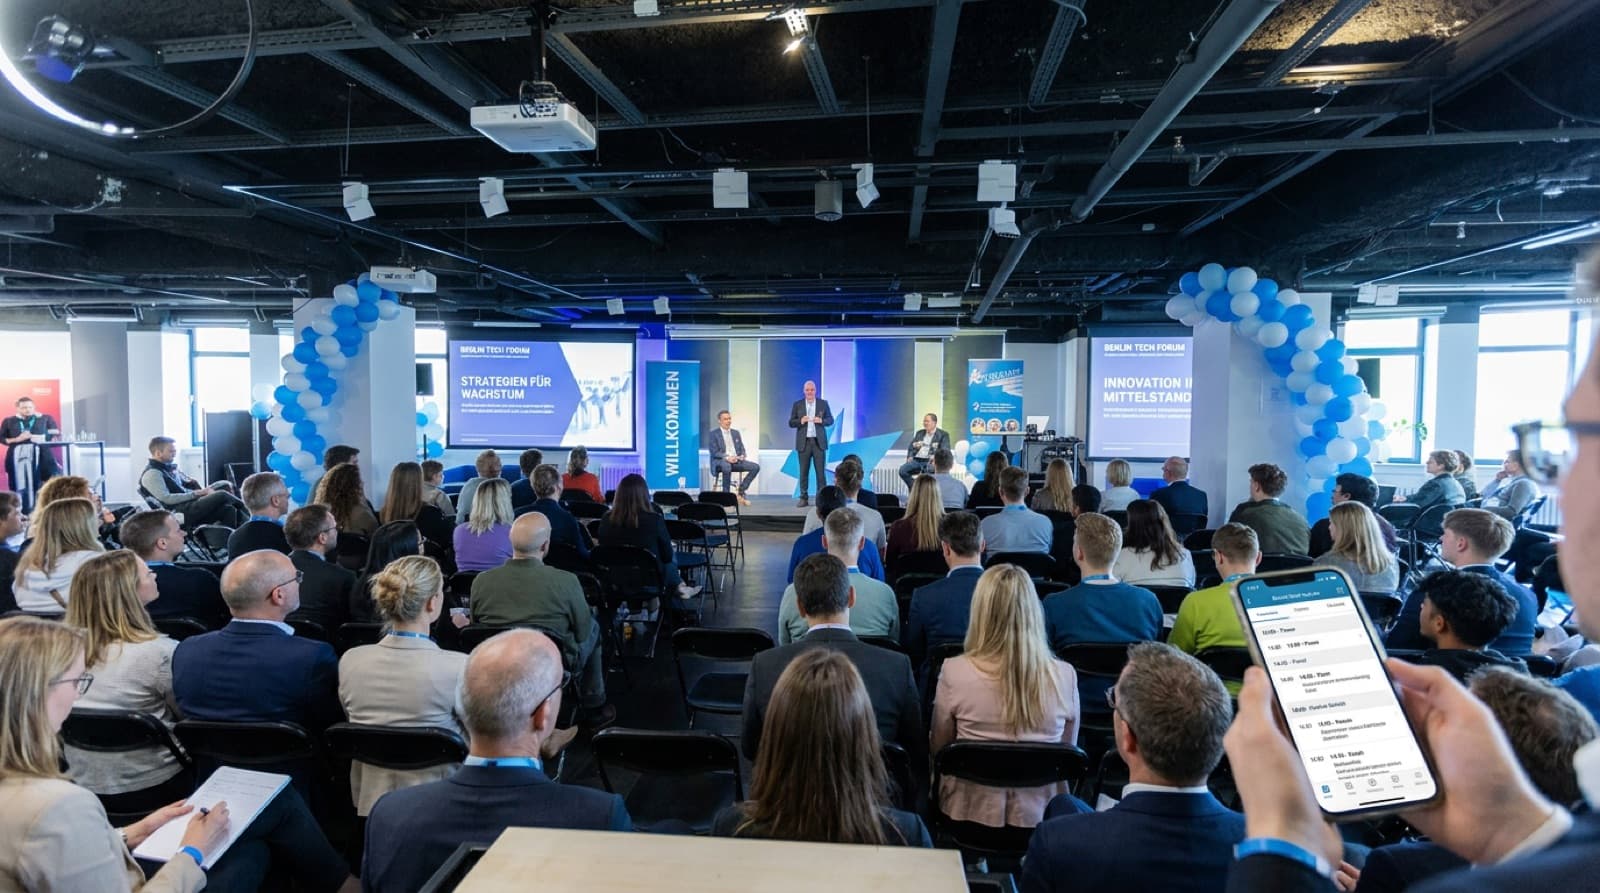
The EVENTAREA is the big stage in the building: freely seatable, with a stage, tech and a bar, for fifty to two hundred guests. A conference in rows, a standing reception, a meetup with a bar, a Christmas party in the evening: the space goes along with it.
Setting up the evening before is no problem, the 24/7 access applies to events too. We go through the schedule, the tech and the seating with you and quote a price based on space, duration and setup.
- EVENTAREA · 50–180 guests · stage, tech and bar
- L-AT 01 · up to 50 guests · sports court as an event space
- Rows, standing reception or bar setting, freely seatable
- Setup the evening before thanks to 24/7 access
Events
Rooms thatimpress.
The slider picks the matching space
EVENTAREA
The big stage in the Merkurhaus: conferences, receptions and evening events for up to 180 guests, with stage, tech and bar.
- Capacity
- 50–180 guests
- Setting
- Freely seatable
- Price
- On request
Voices
What memberssay about us.
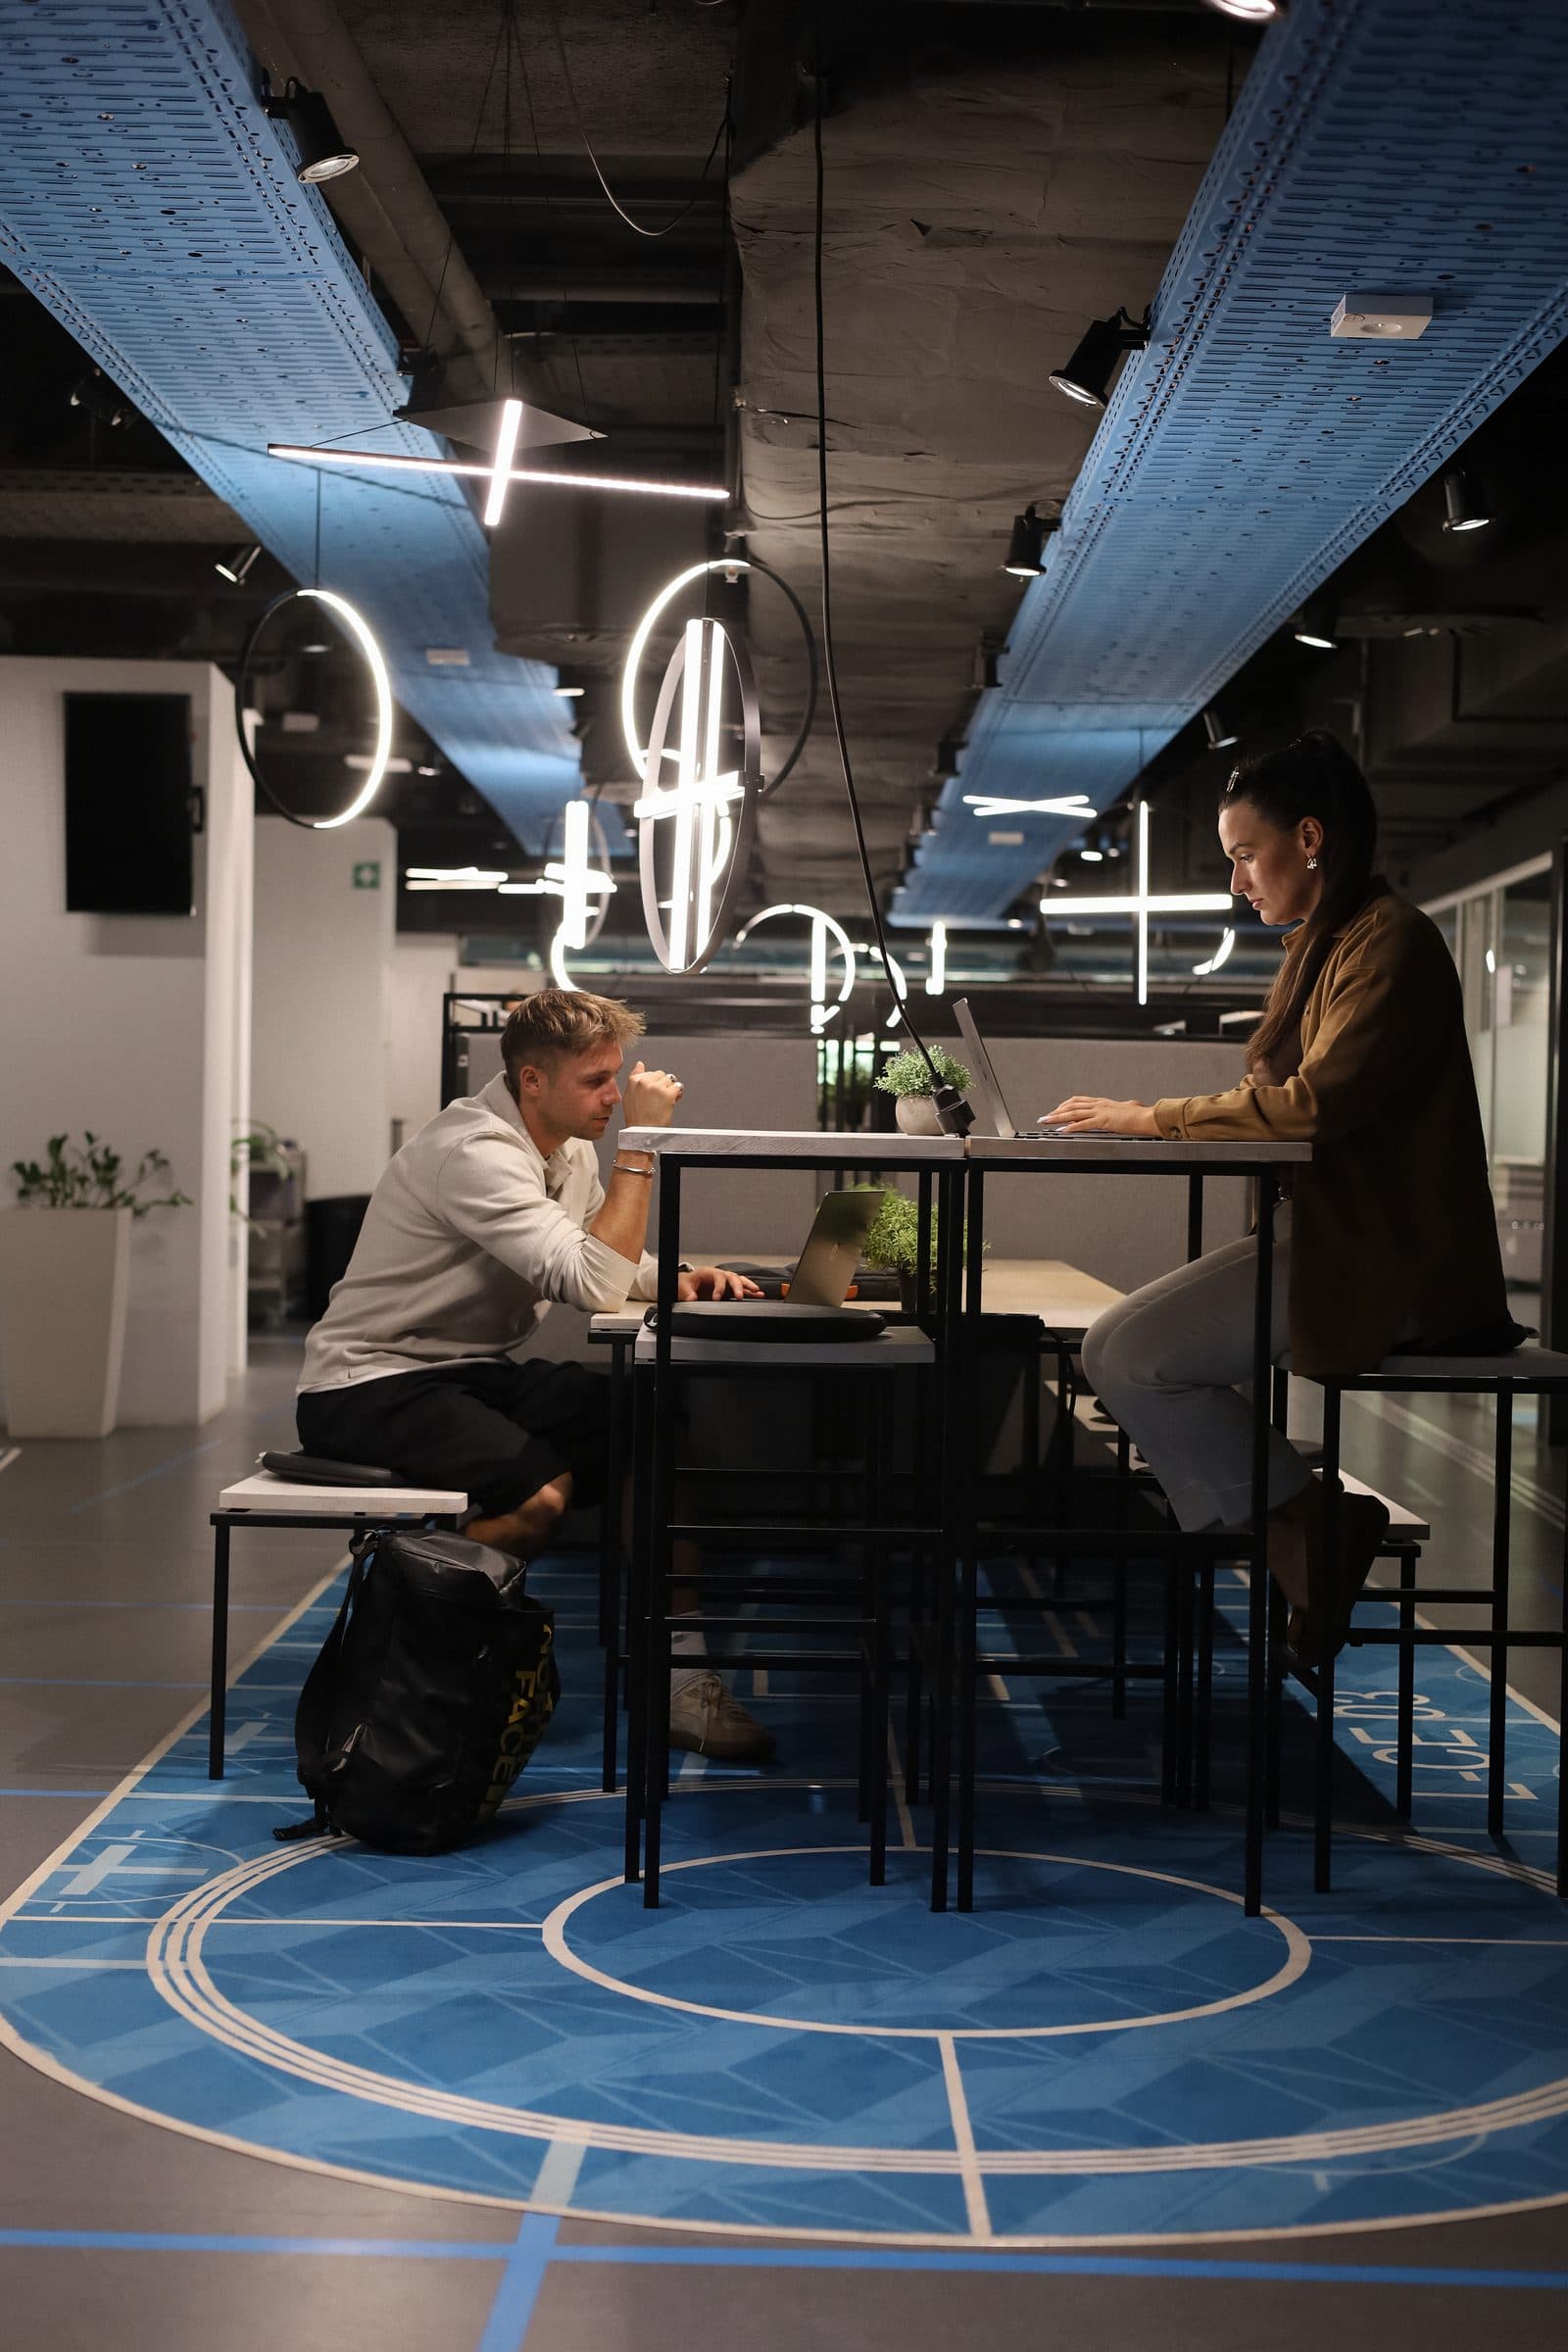
Merkurhaus · Leipzig
Come by and talk to us.
„I wanted out of my home office without committing for a year. After the trial day it was clear: the Fix Desk stays.“
„We started with two people and are six by now, the office simply grew with us. That is exactly how it should be.“
„Our team day took place on the sports court. The tech was set up, the catering worked, we had nothing to organise.“
„Central location, quiet corners to work in and a kitchen with decent coffee. My working day needs no more than that.“
A member?Tell us how your working day in the Merkurhaus goes.Write a review
From the blog